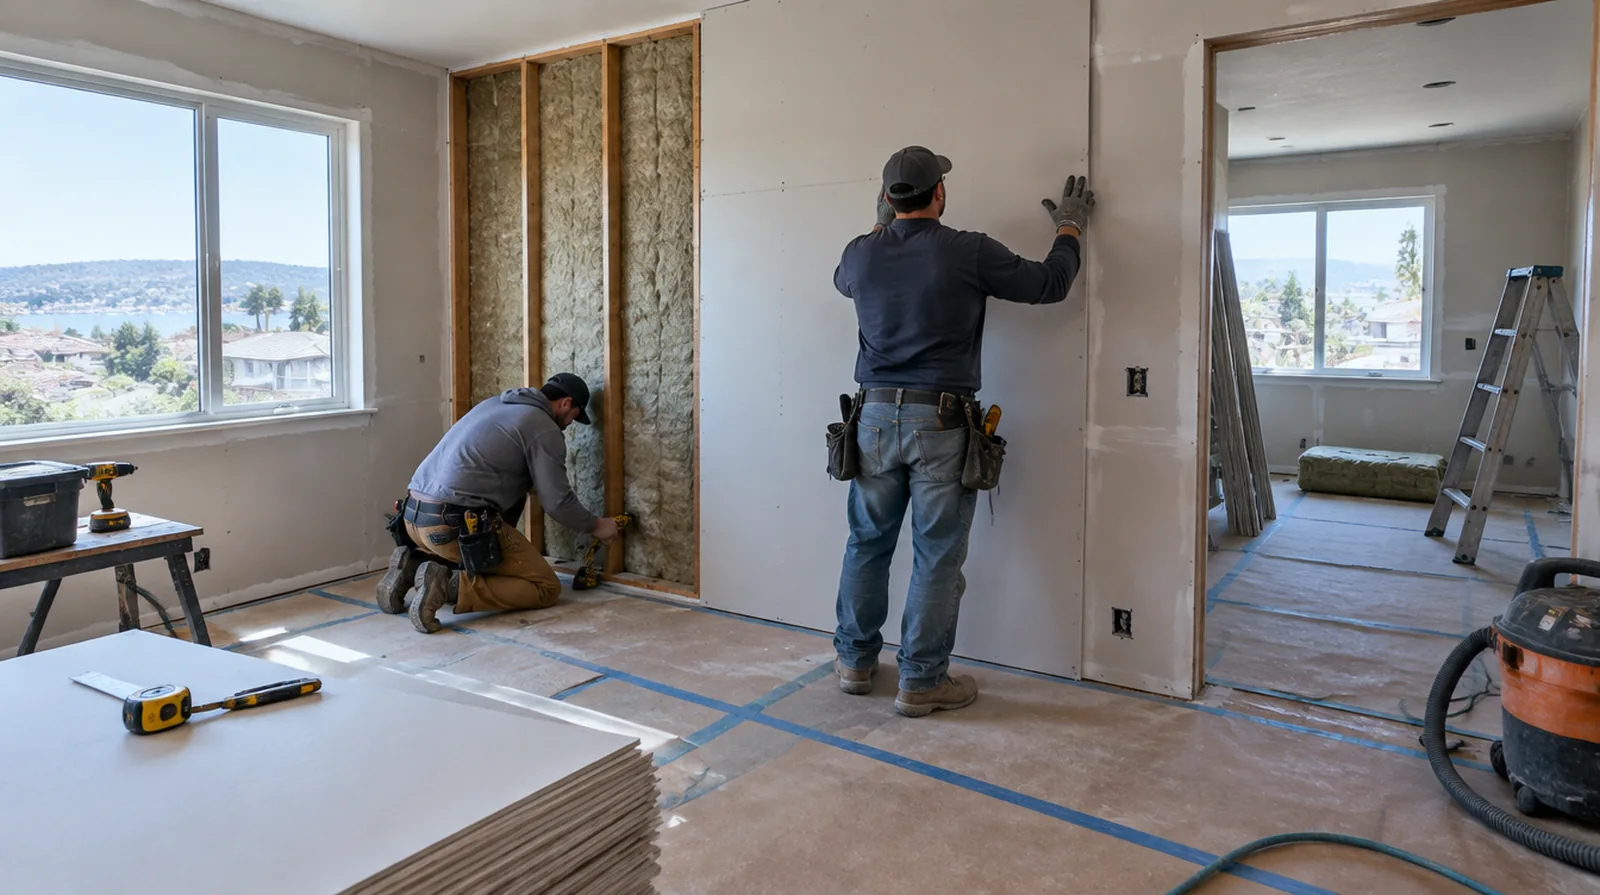
Finish the visible surface
Acoustic board still needs the appropriate joint treatment and coating preparation. The specified sound control details should remain intact while the visible face is made ready for decoration. At a ceiling or wall containing fittings, assign removal and reinstatement duties for the affected devices before repair access is needed.
Consider cavity access
A wall already open for remodeling provides options that an intact occupied room may not. The estimate should explain what needs removal and how the room will be restored afterward. Where a neat final edge matters, agree whether the finish ends against existing trim or whether that trim will be removed and replaced.
Avoid rigid bridges
Resilient components can lose effectiveness when fasteners or fittings create unintended solid connections. Check fastener and attachment details against the system guidance instead of judging only the visible wall. For an initial assessment from pictures, provide an overall room photograph and a detailed view of the defect so both context and scale are apparent.
Respect fire requirements
Sound control modifications must not undermine required fire separation. Establish compatible materials and details before adding layers or modifying the cavity. Where existing floors will remain, specify protective measures and review the path used by panels, equipment and finishing tools.
Evaluate added thickness
Additional board layers can influence trim, outlets and the clear dimensions around doors. Include those interfaces in the scope so acoustic work does not leave unfinished perimeter details. At a ceiling or wall containing fittings, assign removal and reinstatement duties for the affected devices before repair access is needed.
Set realistic goals
A heavier wall may not solve a complaint if sound still passes through openings and nearby junctions. Discuss the expected improvement without treating a single material as a complete solution. At a surface receiving strong window light, review a dried trial from the side in addition to the normal straight view of the wall.
Identify the noise path
Voices passing through a shared wall are differing from footsteps transmitted through a floor structure. Different transmission paths call for distinct assessments before a wall treatment is selected. If scheduling is the main concern, separate hands on labor from drying intervals instead of treating every visit as a full day of active work.
Review the whole assembly
Board layers, framing, insulation and edge details all contribute to acoustic behavior. Select a suitable tested or documented wall system rather than combining unrelated marketing specifications. At a repair beside an opening, allow clearance for moving board through the doorway and space to use the finishing tools effectively.
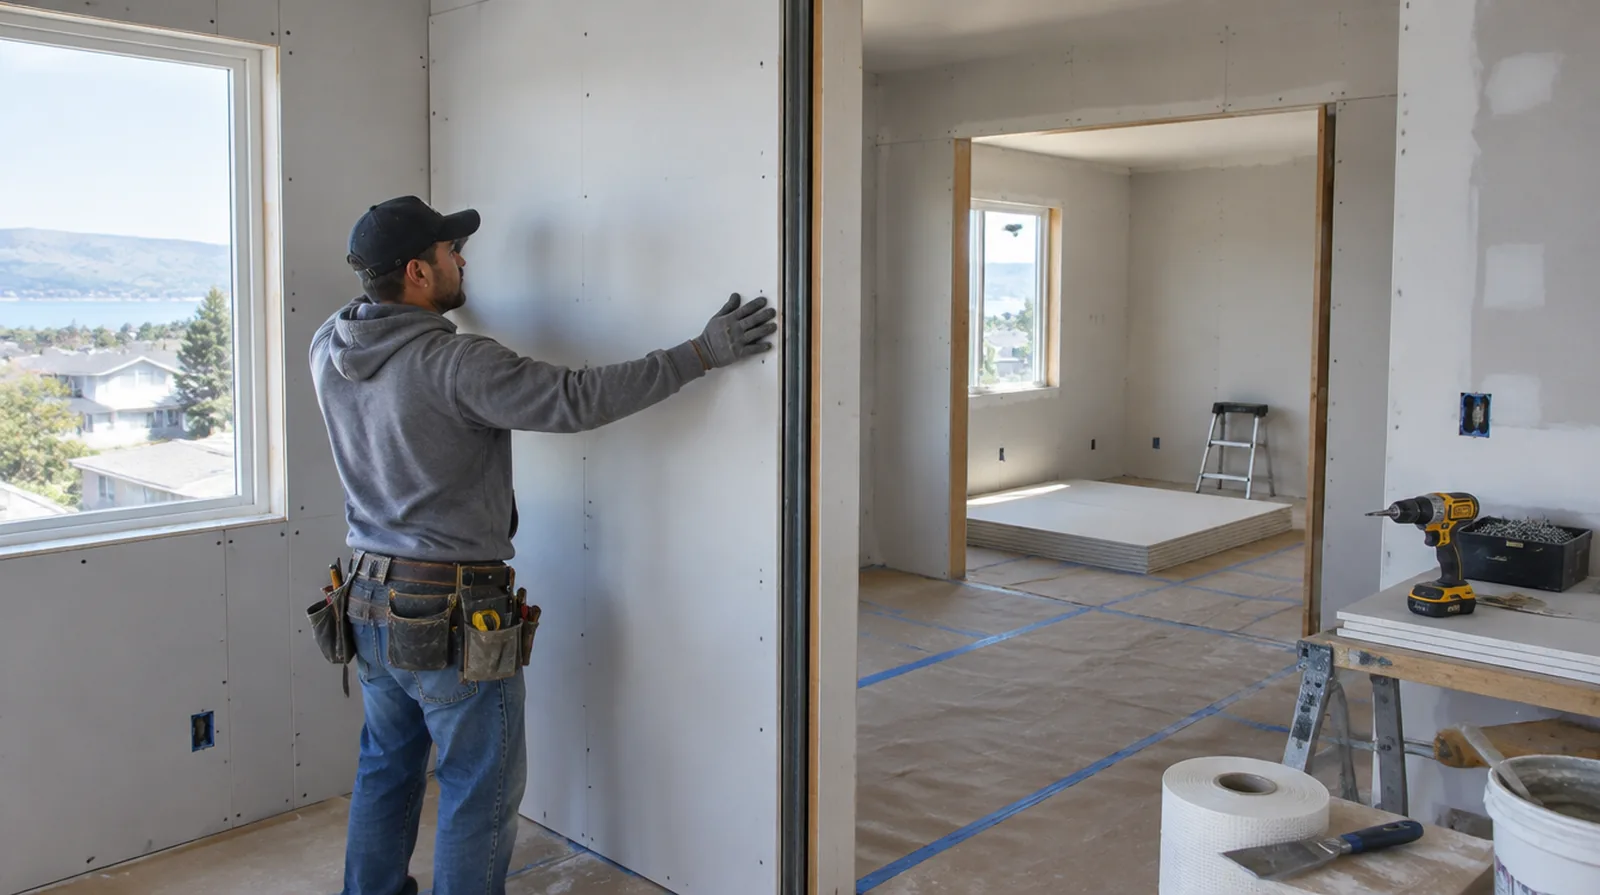
Coordinate electrical boxes
Electrical openings can become acoustic weak points, particularly where boxes align on opposite faces. Electrical changes should be planned with the suitable trade and within the required assembly details. For a surface that will receive wall covering, share the product requirements early so the finishing stage supports the planned decorative treatment.
Explain verification limits
An installation scope does not itself establish a measured acoustic rating for a finished room. If a particular rating is required, discuss suitable design input and testing with an acoustic professional. When a wall has repeated defects, keep a record of earlier repair attempts so a new assessment does not simply repeat an unsuccessful approach.
Project context in Vallejo
On sloped streets, plan where a truck can stop and how full sheets reach the front door without crossing a wet lawn. Older homes may also hide cloth-covered wiring behind walls, which should be looked at by an electrician before a cavity is closed.
Scope questions before finishing
For a tightly furnished room, plan temporary storage and the minimum working clearance before material is carried into the property.
When the same defect has returned, share information about previous repair methods so the next assessment can consider why they did not last.
When a wall has repeated defects, keep a record of earlier repair attempts so a new assessment does not simply repeat an unsuccessful approach.
If the proposal requires return visits, identify the purpose of each stage and the intervals during which finishing material needs to remain undisturbed.
At an edge beside built in furniture, state whether the obstruction will be removed or whether finishing stops at the section that can be reached.
When the protected room includes a doorway, check the clearance for panel movement as well as the amount of space available for finishing tools.
When painting is outside the proposal, describe the remaining decorative preparation clearly so another contractor can price that stage accurately.
When damage followed other building work, describe the nearby alterations and the sequence between those changes and the first visible defect.
When building management controls access, agree delivery hours and common area protection before committing to a start or finish date.
When a paint contractor follows the drywall work, define the surface condition being handed over and decide who handles any minor final touch ups.
If the completion date matters most, allow for intervals between coats as well as active labor rather than assuming the entire process happens continuously.
For an initial assessment from pictures, provide an overall room photograph and a detailed view of the defect so both context and scale are apparent.
Explore the Vallejo drywall overview for related options, or read the project planning information before arranging the next stage.
More planning details for Vallejo
Many Vallejo homes mix original lath and plaster with later drywall additions, so a repair often meets two very different wall surfaces. Check whether the patch area sits on plaster, board, or a transition between them before choosing materials. Bay air keeps some rooms cool and damp through winter, which slows compound drying more than people expect.